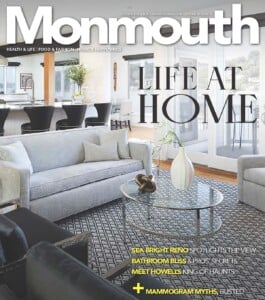
The View’s The Thing
The renovation of a contemporary sea bright condo puts waterfront vistas center stage—and opens up a space for entertaining so that guests can applaud.
Design by Sheila Rich Interiors
Photography by Lauren Hagerstrom
Text by Donna Rolando
Waterfront views are meant to be celebrated, but a Sea Bright condo’s compartmentalized layout kept its visual treasures—the Sandy Hook bridge and the Shrewsbury River—boxed up and hidden. The closed-off architecture of this three-story condo also frustrated the owners’ goal of transforming their entire main floor into a contemporary party paradise.
A dramatic gut renovation made way for the high-end chef ’s kitchen, where three islands provided the final design stroke in 2025.
“It was all about capturing the views,” says Sheila Rich of the eponymous Monmouth Beach design firm. “It became contemporary, with clean lines and fabrics that were going to hold up because this couple loves to entertain.”
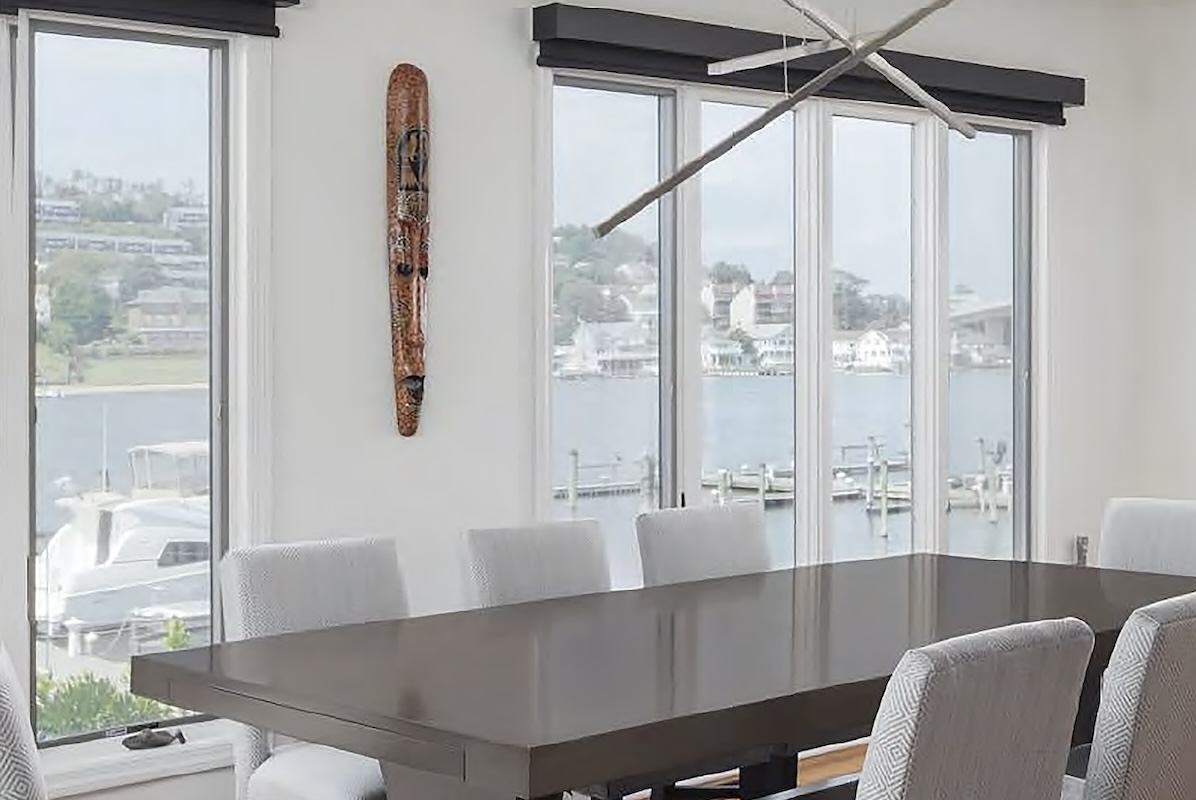
Every guest has a place at this expandable Old Biscayne table, which maximizes comfort with automated solar shades and style with a contemporary LED chandelier.
The project—tackled shortly after the homeowners moved in—won a silver Design Excellence Award for condominiums from the American Society of Interior Designers in 2025. And while it opens the door to many joyous gatherings, the redesign challenged Rich to make a cavernous, window-dominated space both warm and inviting as a home as well.
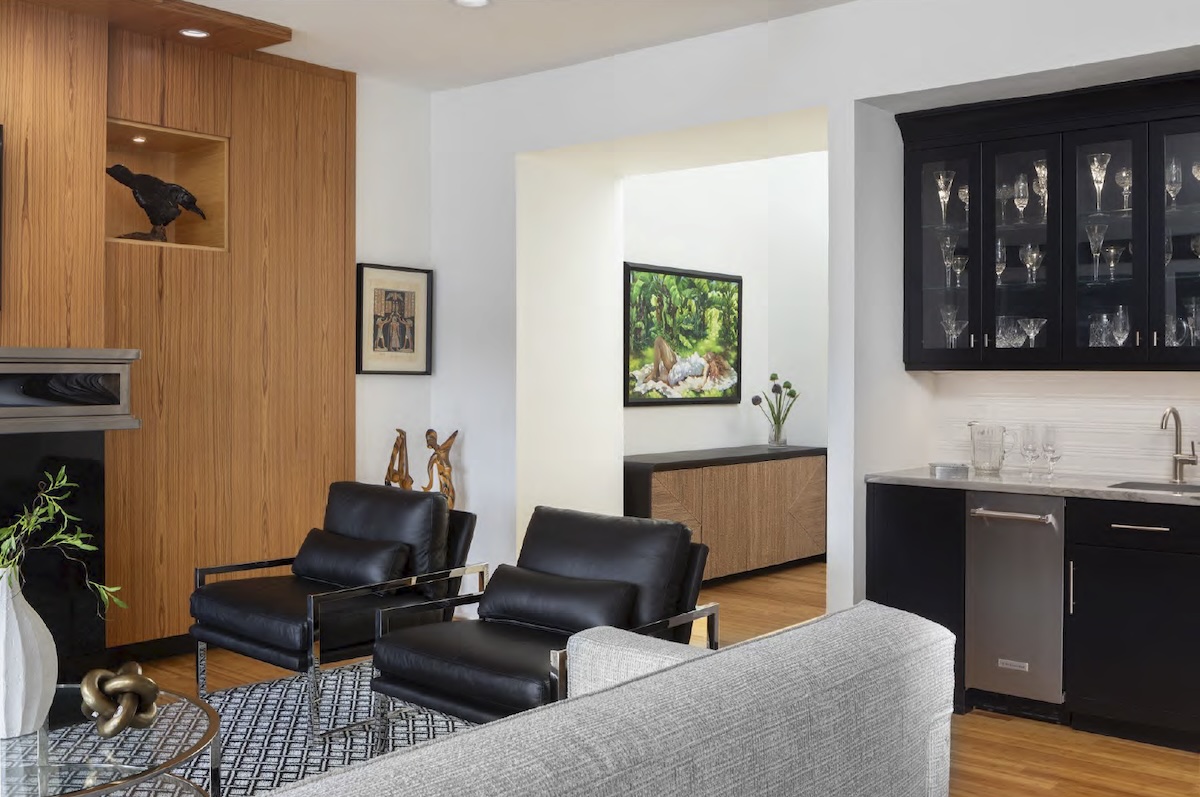
The wet bar’s strategic placement allows guests to mingle without competing with the bustling professional kitchen. The nearby entry hallway creates a quiet moment with a lampakanay-rope-wrapped console and original wildlife-themed art.
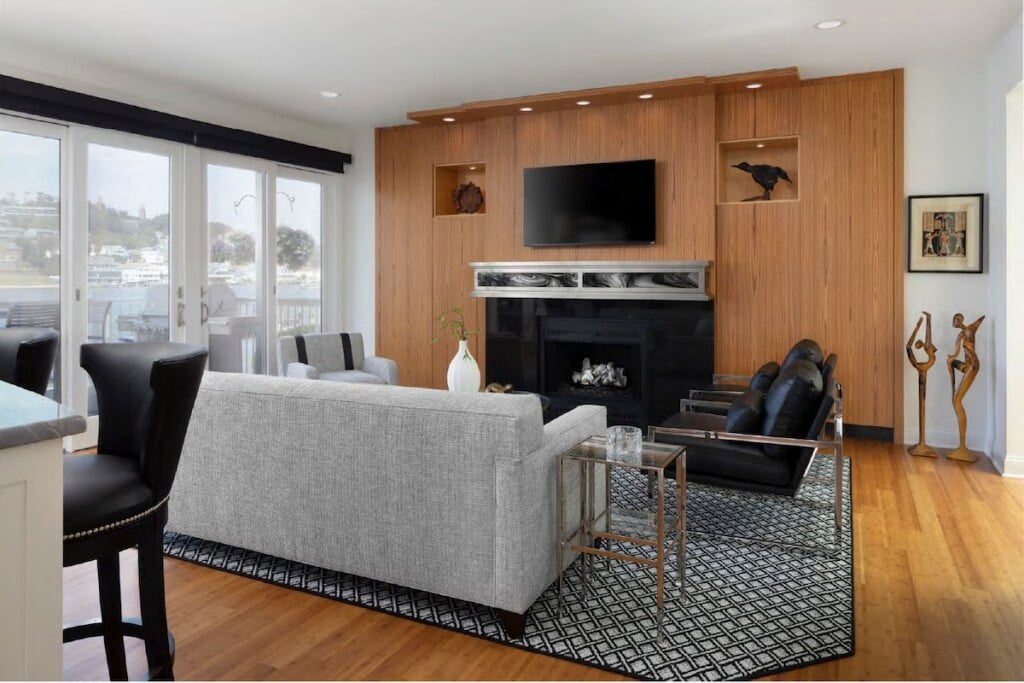
No non-essential walls meant no built-in definition, but Rich rallied in the living room with a black-and-white geometric rug from Masland, which grounds a seating area punctuated with black leather, suiting the clients’ conservative tastes. A close rival to the view, the fireplace is a visual gem, with a black granite surround and a backlit stained-glass mantel centered in an equally alluring rift-sawn, oak-paneled built-in. For unity, Rich embraced oak as a natural-grain inspiration for the flooring throughout—and even wrapped it around a kitchen support beam.
Those congregating in the living room can find refreshment at the wet bar, which celebrates the beauty of movement with gray quartzite counters, while a white-on-white dimensional backsplash brightens the black frame.

Premium pots and pans hang like art from the ceiling of a glass alcove fully equipped for a high-class culinary act.
After that cocktail, one might find a seat in the dining room, where the Old Biscayne table can easily expand to accommodate an entire dinner party. What else would you expect from a top-of-the-line, chef-driven design? With a gray-on-gray pattern, the chairs by Vanguard prioritize comfort and ease with performance fabric, and the modern linear pendant doesn’t compete with the waterfront.
Another challenge was equipping this main floor to work independently of the rest of the house so there’d be no climbing stairs. No traditional walls? No problem! Rich concealed the bathroom discreetly behind pantry walls and tucked away a broom closet inside sleek kitchen cabinetry.
This dream kitchen is anchored by two large quartzite-topped islands built in a semi-circular shape to inspire face-to-face conversation, but a third island just might be the spark that gets tongues talking. A glass-enclosed kitchen alcove puts all the tools of the trade within easy reach while dazzling the eye with a ceiling-mounted pot rack.
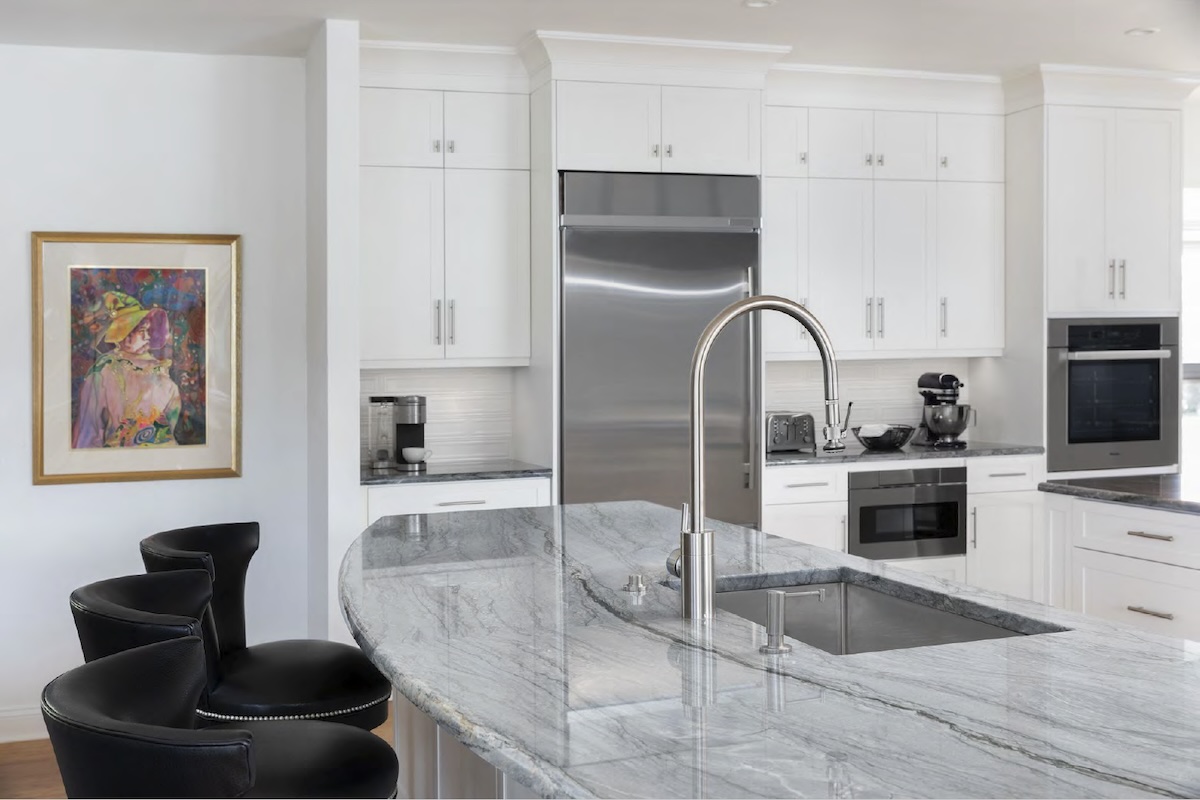
Anchoring the kitchen, two spacious quartzite islands are curved to promote dinner chatter. Nearby, black stools offer crisp contrast in harmony with the adjacent living room.
Another wow is the stainless-steel floating hood by Viking, which Rich describes as “very sculptural” and visually unobtrusive. While this chef ’s delight favors white in the Shaker-style cabinetry and high-gloss backsplash tile, a black coffee bar toward the rear “gives it some contrast and drama and warms up the kitchen a little,” she says.
Completing this design meant tackling a lengthy wish list that left the main floor uninhabitable at times during the project’s six-month duration. A worthwhile sacrifice, because as Rich says, “In stripping the main floor back to its structural essence and rebuilding it around connection, the project redefines what open-plan living can be.”