Family Flat
How many of us can launch a new career in an apartment that reminds us of chocolate-chip cookies?
Design by Bridget Catherine Interiors
Photography by Laura Olsen
Text by Nayda Rondon
Above the garage of Bridget Feeney’s parents’ 1970s center-hall colonial in Randolph lies a 500-square-foot apartment that has witnessed three generations of family life. Filled with memories, handcrafted details and enduring character, the space reflects decades of history even as it embraces a new chapter. When Feeney gave it a personal renovation, that project became the beginning of her Morristown-based firm, Bridget Catherine Interiors.
“The apartment always felt like an extension of the house,” Feeney says. “There was always someone fun and special behind that door, whether it was my grandma or my uncle.”
Feeney’s parents purchased the home 36 years ago, initially living in the apartment while her maternal grandmother and two uncles occupied the main house. As the family grew, the living arrangements evolved, with her grandmother eventually returning to the apartment and, after her passing in 2002, Uncle Chris making it his home.
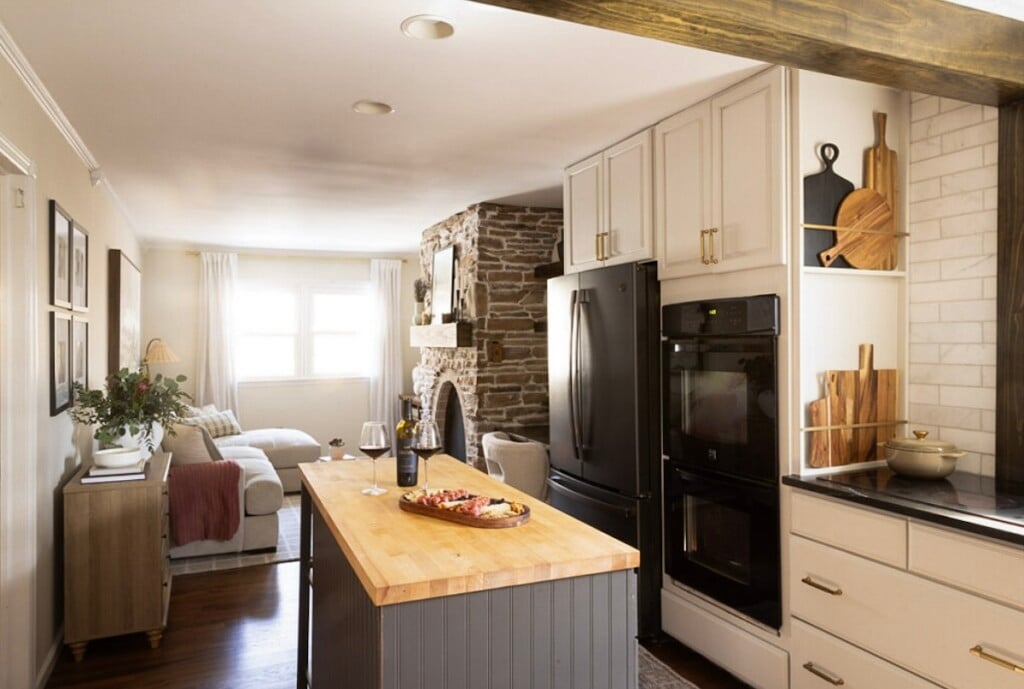
A gifted craftsman, Chris opened the kitchen to the living room, added the gas fireplace (building the surround and installing the stonework) and mounted the wood beam that still anchors the kitchen today. His handiwork became part of the apartment’s identity—and of Feeney’s childhood.
“His place was where we went for candy or fresh-baked, chocolate-chip cookies at the end of the day,” she recalls.

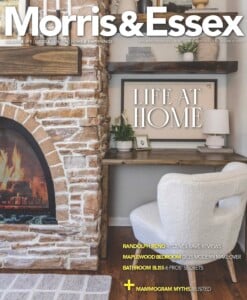
An empty niche beside the fireplace became the original headquarters of Bridget Catherine Interiors. Custom-built by the designer’s father, it features floating shelves and a desk paired with a boucle chair. Comments designer Bridget Feeney on the unconventional seating choice: “I didn’t want it to feel too office-y, and it’s extremely comfortable.”
When Uncle Chris unexpectedly passed away in 2023, Feeney made the emotional decision to move into the apartment. Before settling in the following year, she and her father renovated the space, preserving the memory-rich elements while introducing a softer, more contemporary and neutral-hued aesthetic.

Framed family photos—including one of the owner’s late Uncle Chris and his dog Bailey as a puppy—are rich in sentimental value.
“I wanted to honor his craftsmanship while making the space my own,” Feeney says. “The final result is a blend of past and present, masculine and feminine, tradition and new beginnings.”
In the living room, Feeney left the focal fireplace, softening its rugged surface with a hand-applied mortar wash and crafting a clean-lined, box-beam mantel stained to echo the kitchen beam. Dark candlesticks atop the mantel tie into the kitchen’s black appliances and richly painted island, while contrasting with the neutral Loloi rug, beige corduroy sectional and textured throws. The repeated accents and balanced contrasts create interconnected settings that somehow convey both cozy intimacy and easy openness.

Now serving as a nightstand, the brown wood table is a secondhand score Feeney’s mother bought in the 1980s.
In the kitchen, existing leathered Absolute Black granite countertops, a John Boos Block butcher block and an Eastern White marble tile backsplash remained, while yellow oak cabinets were refreshed in Benjamin Moore Collingwood. The oversized, two-tier island was scaled back for better flow, then painted Sherwin-Williams Urbane Bronze and accented with honey bronze Top Knobs hardware. Adding personality to a once-blank cabinet panel next to the stove, new custom open shelving displays collected charcuterie boards. Benjamin Moore Ballet White walls and Minwax Provincial-stained floors complete the palette.
The bedroom continues the home’s story through meaningful heirlooms. A vintage dresser, which once belonged to Feeney’s grandmother and then her uncle, was reverently refinished after a painstaking but ultimately successful online search for a missing piece of matching hardware. Above it hangs another nostalgic find: a painting her mother remembered from her own childhood home, rediscovered during the renovation and newly reframed.
Says Feeney: “I love sentimental pieces incorporated into my designs.”

V-groove paneling and an upholstered headboard add texture and architectural character to the bedroom.
To address an awkward jog in the wall, Feeney introduced V-groove paneling, allowing for better placement of the bed while adding cottage-inspired character and architectural interest. A green, upholstered headboard contributes warmth, softness and gentle contrast to the room’s soothing neutral palette.
Like the apartment itself, the renovation became a true family affair. Feeney’s father served as contractor and builder; her mother pitched in with painting and executing the design plan. Together, they created a place that honors the generations that came before while embracing the current one.
Today, Feeney shares the apartment with Bailey, Uncle Chris’s beloved dog, and welcomes family into a home that feels both familiar and fresh. Her 1-year-old niece, Millie, now visits Aunt Bridget’s apartment just as Feeney once visited her grandmother’s and uncle’s, continuing the multigenerational tradition.
“Diving into this makes me emotional in the best way,” says Feeney. “Being able to make it my own and share it with family is so special. It’s my happy place.