
A Story’s Happy Ending
Leaving behind an interior of stark white, a new Oakland townhouse draws inspiration from Roald Dahl’s Matilda to deliver a cozy, colorful redesign.
DESIGN by MELISSA’S DESIGNS & CO.
PHOTOGRAPHY by MEGHAN BALCOM
TEXT by DONNA ROLANDO
When a single-by-choice mom traded her childhood home in Ringwood for a new-construction townhome in Oakland, she found the builder’s original design bland. This fun-loving spirit—who shudders at the thought of furniture too precious to sit on—craved an infusion of color and femininity, yet says she was too “paralyzed” to tackle the transformation on her own.
“I like pretty and sweet, but not childish, which is hard to pull off,” Dana says. She praises the team at Chesterfield-based Melissa Designs & Co. for getting that balance right: “grown-up, but still feminine and sweet.”

Selvaggio’s hack for taming an open floor plan? Starting with one area—in this case, the family room—and spreading the magic.
Principal designer Melissa Selvaggio modeled the look after the cottage of the lovable Miss Honey in Roald Dahl’s 1988 children’s novel Matilda, evoking a sense of pure charm, character and individuality. Dana’s passion for florals, blues and greens contributed to an inviting, feminine setting for her and her 5-year-old daughter, who reminded the designer of Matilda herself.
Dana’s implicit trust made possible a seamless, four-month turnaround for a project that launched in December 2025, and soon after that she received her keys. Even gutting the powder room did not slow progress, as design firm co-owner Jennifer Friedberg had coordinated contractors since September and Selvaggio had the plans ready to go.

There’s no place like a powder room to showcase color. Selvaggio met that opportunity with floorto-ceiling elements of pink.
Designing a limited, open-concept floor plan was no small feat, but Selvaggio achieved it with precise scale and a color palette that feels cohesive yet full of distinct, individual moments. The springboard was the family room, where Dana’s favorite focal point is a custom, arched wall unit designed by Selvaggio to hide away toys effortlessly while charming guests.
“I would never think to put wallpaper behind a TV, but it looks really cool,” Dana says. Relocating the television from its former perch above the fireplace shifts the heart of the room—the designer’s intention.
Benjamin Moore’s Hollingsworth Green strategically links the bespoke shelving to the fireplace, which draws texture and warmth from a sea of grass cloth. Nearby, blush-pink swivel chairs join a blue sofa accented with leopard print and other playful pillows, all anchored by a “super-durable” wool rug as oversized linen draperies kick up the drama.

Velvet pillows accompany leopard prints on an oversized Vanguard sofa, proving lighthearted yet sophisticated.
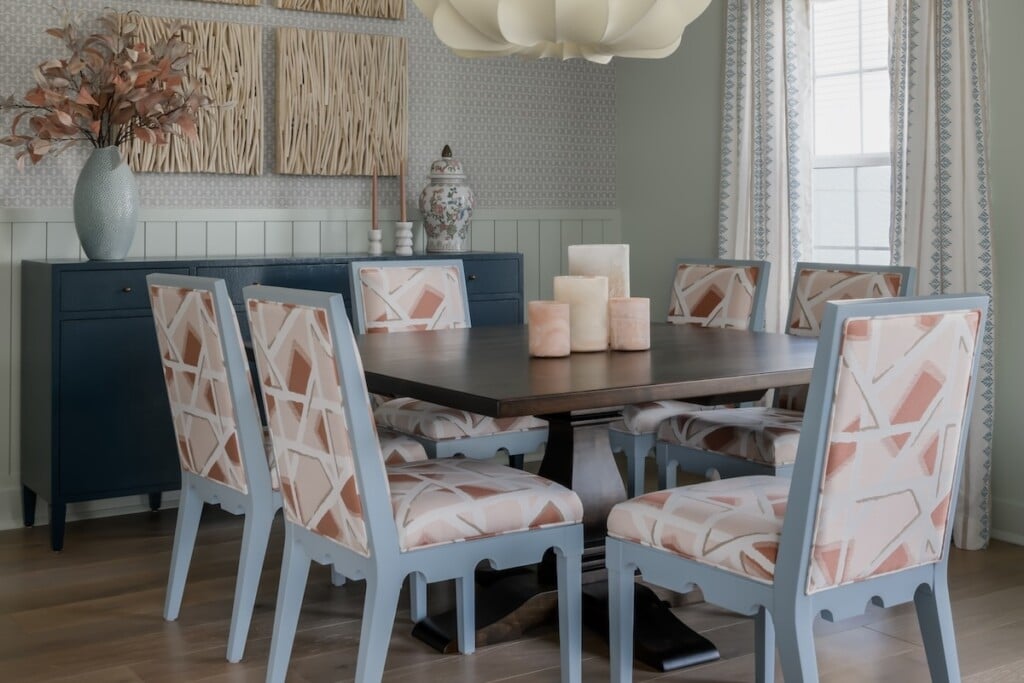
In the dining room, Selvaggio brought “a little bit of fun” to the cerused oak chairs with a multi-hued ikat fabric, setting them against walls covered in Thibaut’s Zion wallpaper, a subtle ikat print over green shiplap. While a square table for eight offers a practical footprint for family gatherings, a bold, blue, grass-cloth sideboard by Made Goods is the room’s true showstopper, paired with Uttermost teak branches for an organic touch. Overhead, Mitzi’s blossoming, flower-like chandelier satisfies a floral-loving homeowner.

No longer wrapped in white, the family room feeds the homeowner’s love for florals thanks to clever use of wallpaper on the custom wall unit.
While Selvaggio kept the builder’s kitchen mostly white, she woke up the backsplash with a playful pink mosaic plaid in honed marble by Artistic Tile. Counter stools from Four Hands complement the existing white oak floors and neatly tuck beneath the curved counter, conserving space while providing lumbar support.
Color enjoys its grandest moment in the powder room, where Benjamin Moore’s Amaryllis carries rich blush tones from the beadboard all the way to the ceiling, perfectly harmonizing with a hand-painted wallpaper by York. Contributing to this envelope of pink is the subtly veined, chevron marble flooring, while a green Shaker vanity with a white framed mirror offers contrast.
“I chose to go with the pink,” Selvaggio explains. “I wanted it to feel like them, their fun powder room. It speaks to who they are.”
Upon reflection, the extent of the transformation surprises even Dana. “I look at the ‘before’ pictures and I think it was so boring in here. Everything is colorful now, the way I love it.”