
A Yard of Many Moods
In the Township of Washington, a “spec” colonial built to please the public never got its public debut—it proved too good to sell. But what to do about that cramped, barren area out back?
Design by Dan D’Agostino, Plan Architecture
Photography by Mike Van Tassell
Text by Nayda Rondon
All it took was a whisper. Designed by architect Dan D’Agostino of Westwood-based Plan Architecture and built by Mahmoud “Mike” Elayan of ECS Homes in the Township of Washington, the 3,000-square-foot colonial was a spec house intended to appeal to the broadest range of buyers. Then, days before the open house, Elayan’s daughter whispered in his ear.
“Turns out she had fallen in love with the house,” D’Agostino explains. “She’d been walking through it like a buyer, not like a builder’s kid. Later that day Mike came to me. Before he got a word out, I looked at him and said, ‘You want this house, don’t you?’”
He did. The “For Sale” sign came down, and Elayan and his three teenage children moved in.
Inside, the four-bedroom, three-bath home already suited the family’s new chapter. After leaving their former, 10,000-square-foot home—with its Instagram-worthy backyard—in the same town, the recently divorced Elayan and his children realized that a more intimate residence better fit their new lifestyle.

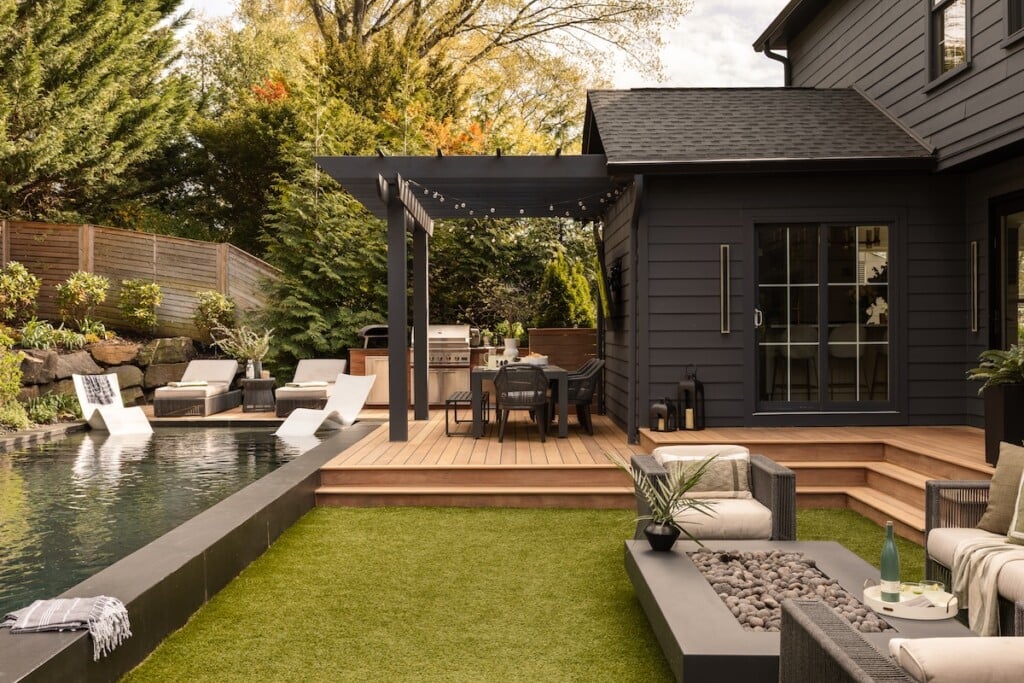
Layered landscape elements create depth from top to bottom, with a cedar privacy fence softened by lush plantings and a natural boulder retaining wall that blends the grade change into the surrounding landscape.
The backyard, however, was another story. At 2,600 square feet, the steep, featureless slope lacked the bells-and-whistles amenities the family had previously enjoyed.
“People underestimate that part,” D’Agostino says. “You can lose square footage inside and gain something in return. But you cannot take away a family’s outdoor life and expect them not to feel it every single weekend. That was the only place this house was going to disappoint them.”
Determined not to let that happen, D’Agostino and Elayan set out to convert the compact site into a backyard retreat with spaces for cooking, dining, lounging, swimming, sunning and gathering around a firepit—all without feeling crowded.
“The vision was clear—design and build a space that used every inch wisely, and create an environment that no one would want to leave,” Elayan says.
Rather than filling the yard with disconnected features, D’Agostino organized the landscape around a single strong, linear axis. “When you scatter elements across a small yard, it becomes cluttered,” he explains. “Run everything along one line, and the space reads longer than it is.”
“This design is in line not only with our personal style, but with what I felt worked best in that specific lot,” Elayan adds. “Sometimes you have to let the land dictate the direction.”

A built-in firepit serves as a permanent architectural focal point, giving the gathering space year-round presence.
Instead of relying on one imposing retaining wall, the yard unfolds through layered terraces. A cedar privacy fence crowns the property line, softened by lush landscaping. Below it, a natural-boulder retaining wall blends into the terrain, while a partially raised pool serves as both a structural retaining element and a visual centerpiece. Working with—not against—the grade created a series of outdoor “rooms” that together feel far larger than the lot’s modest footprint.
The 43-foot-by-14-foot pool by Oradell-based SJ Pools and Landscaping features a Baja shelf with ledge loungers, serving as both a sun shelf and additional seating. The raised pool edge flows naturally into a sun deck, while dedicated dining, outdoor kitchen and lounge areas continue the home’s clean linear plan.
Material choices reinforce the architecture’s restrained simplicity. Continuous Neolith surfaces surround the pool, eliminating the visual clutter of paver joints that can make small spaces appear even tighter while withstanding sun, water and pool chemicals. Balancing resilience with authenticity, high-traffic areas utilize artificial turf for durability; natural grass remains where it can thrive.
“What makes anything special is the experience,” Elayan says. “When you walk through the folding doors from the dining area to the deck, the seamless flow feels great. Your eyes are quickly drawn to the many features—the imported palm tree, the fire and water elements, the Neolith coping deliberately raised above ground to create a bench around the pool.”
The finished backyard boasts a pool, a sun deck, in-pool loungers, an outdoor kitchen, a dining terrace, a lounge, a firepit, retaining walls, cedar fencing and lush landscaping—all without ever feeling overdesigned or cramped.
“Nothing is fighting anything else,” says D’Agostino. “The grade change hides how tight it really is, and the linear plan gives everything its own place to sit so that nothing overlaps in a noticeable way. That’s the hardest thing to pull off, and it’s the thing nobody compliments you on, because when it’s done right, it’s invisible. People just say it feels good back there. They don’t know why. I know why. That’s what I’m proud of.”