
Family Comes First
An expanding tribe inspired the renovation of a compact Ho-Ho-Kus home— and the perfectionism with which it was planned.
Design by Trish Lynn, Colette Interiors
Photography by Jared Kuzia
Text by Donna Rolando
Much can change in seven years, especially when there’s a stork involved. After three special deliveries, the small Ho-Ho-Kus ranch that had fit Kristin and Brian as a solitary couple fresh from Manhattan induced growing pains. And with limited real estate up for grabs in this quaint borough, the circle of life landed on expansion for everyday functionality.
Yet while committed to a gut-job renovation to make way for a five-bedroom colonial, this couple knew they couldn’t afford the luxury of making a mistake. “We went through several rounds of working with our architect, designing and redesigning, just making sure it made perfect sense for our family,” says Kristin.

Shaker cabinetry unites a warm white perimeter with white oak at the island and pantry, while Windsor chairs pop in black.
In fact, they devoted roughly a year to architectural planning, involving Chatham’s Colette Interiors, well before construction started with builder Ted Ziarko in 2023, aimed at boosting space and function. While that was a long time for pre-construction planning, Colette founder and principal designer Trish Lynn understood. “They were intentional in making sure everything was perfect,” Lynn recalls.
Did that mean they would stick firmly to traditional décor, or could they be coaxed out of their comfort zone just a bit? Lynn managed the latter, often utilizing the couple’s gravitation toward green, for an outcome that was traditional but with pops of excitement.

Function takes a giant step forward with a 48-inch Wolf stove and the microwave’s convenient island home.
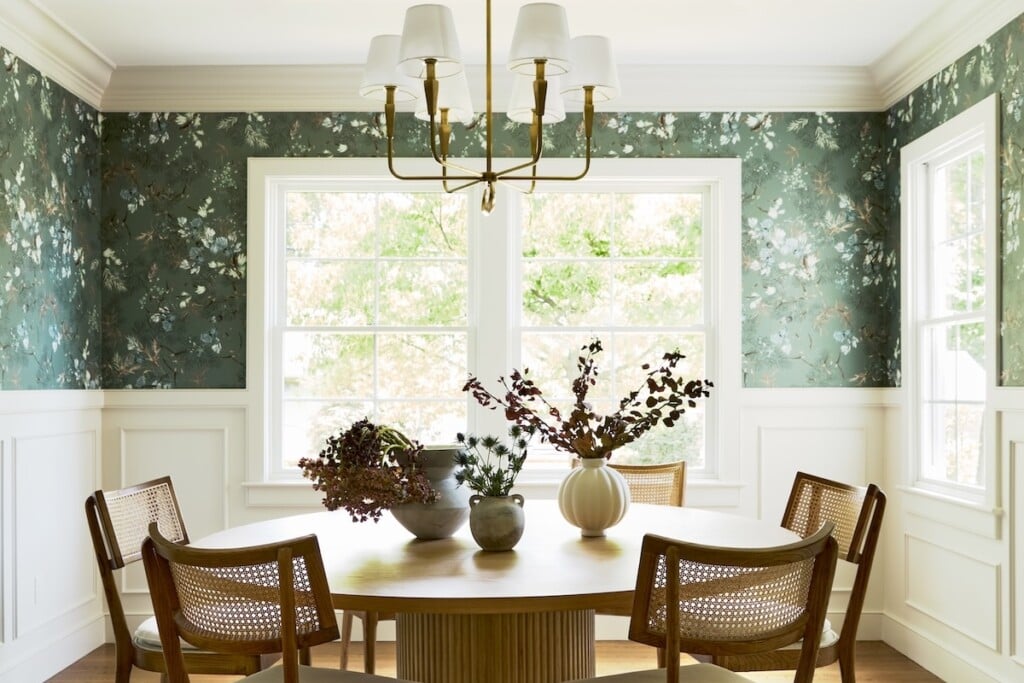
In the dining room, Lynn didn’t let the home’s small footprint keep her from doing “something impactful” with Kelly Ventura Meadow in Fern wallpaper, paired with white, picture-frame molding. Now Kristin’s favorite feature in the entire house, the wallpaper was bolder than what the family was used to. Ditto for the Turkishstyle rug, though subtle in pattern, but the pedestal table by Arhaus (round to inspire conversation), cane-backed chairs by Four Hands and the Jeremiah chandelier by Arteriors all lean traditional.
The kitchen mixes farmhouse influences such as the black, Windsor-style island chairs with white oak as well as copper elements for what Lynn calls “an unexpected touch” that will “age beautifully” and patina with time. Considered a “living finish,” copper stands out in the coastal vibe pendants by Original BTC as well as the kitchen’s Rohl sink and its sconce task lighting.

Here in the family room, a Samsung TV doubles as artwork, not diminishing the aesthetics of the Danby marble fireplace.
Another wow factor—one that the homeowners especially love—is the white oak that brings out the warmth of the home’s flooring, coffee bar/ pantry, island and ceiling beams. Traditional and timeless is the custom hood by cabinetmaker Home Supply, while antique white squares by Canyon Lake are a twist on subway, complementing subtly veined Le Blanc Quartzite countertops.
Function for family living trumped entertaining as a priority, influencing the kitchen’s layout and flow. But meal prep has its place. “We wanted the island to be more for gathering versus prep, so obviously there’s maximum seating,” she says. (That seating is in addition to the breakfast nook.)

Lynn envisioned the sitting room as an extension of the kitchen, with swivel chairs enticing guests to sit for a sip of wine after a hearty meal.
The family room was “just a blank rectangle,” says Lynn, until the fireplace—with its Danby marble surround and warm white millwork— became the star and built-in cabinetry grounded the space. The goal was a “cozy place for the family to gather in the evenings,” so Lynn provided spacious seating: a kid-friendly sectional by Rowe, olive accent chairs by Four Hands and custom benches flanking the fireplace. In Weitzner’s Concerto fabric, those benches add tone-on-tone interest, as do the Quiet Time natural fiber rug by Jaipur Living and Stout Ferdinand 2 Oatmeal window treatments.
Though family-focused, this house can still rock a gathering, with a sitting room that encircles a marble-top coffee table with performancefabric swivel chairs by Four Hands chosen for conversational ease. Outside the owners’ comfort zone at first—but another eventual hit—is the armoire with blue-and-green tile hand-painted “almost like artwork,” says Lynn. Completing the scene are a green-striped boucle rug, geometric-pattern Roman shades and copper lighting.
Was it worth the thorough planning? Kristin responds with a wholehearted affirmative. “So far,” she says, “it has been nothing but perfect for us.”